
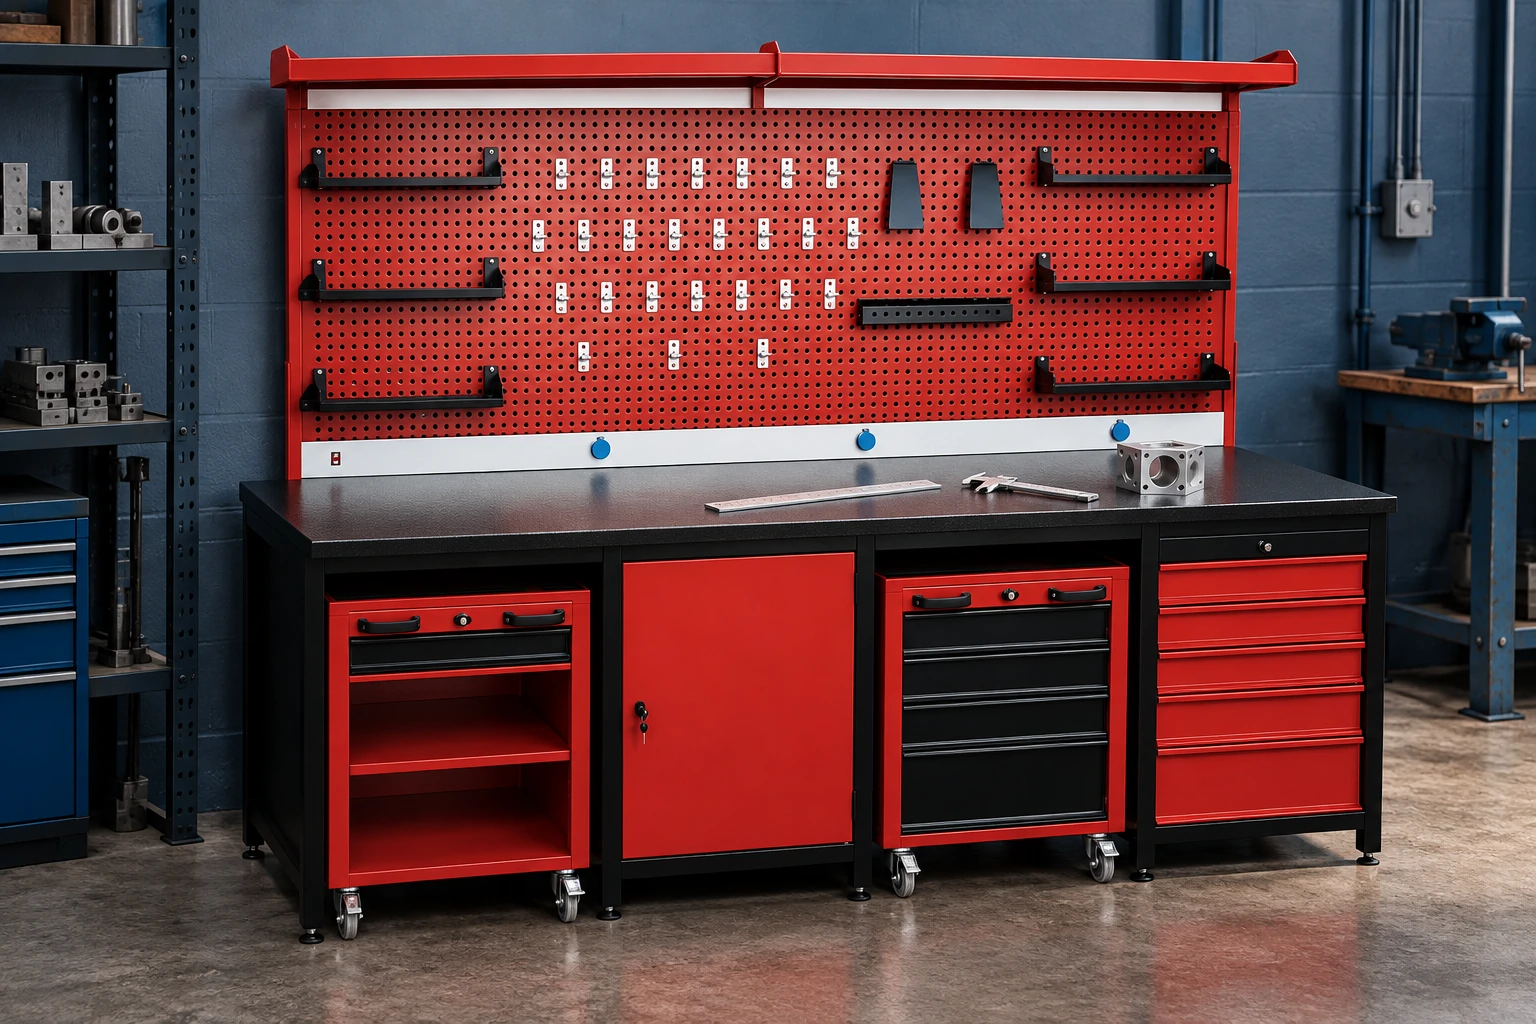
Start with the job, then choose the bench
A useful workbench selection process starts with the work that happens at the station. List the activities: assembly, inspection, tool preparation or maintenance. Establish their sequence and identify the equipment that must stay on the surface. Incoming parts, active work and finished items should each have an obvious place in the proposed layout.
Observe a normal working day before comparing models. Which tools remain on the bench throughout a shift? Which appear only for occasional jobs? How much space is needed to turn the largest workpiece? Recording these details gives you a practical brief rather than a shopping list based on appearance alone.
Evaluate width and depth together
The footprint of a bench does not tell you how much useful working space remains. A vice, inspection equipment, component bins and an upper storage structure can all affect the layout. Allow room to handle and rotate the workpiece, rather than checking only whether it fits when placed flat on the surface.
Draw the surrounding doors, columns, power outlets and neighbouring machines. Check the space required by an open drawer, a pulled-back chair and a trolley approaching the station. A temporary outline marked on the floor can reveal conflicts that are easy to overlook in a room plan. Test the normal route into and away from the station.
Assess working height with the users
Working height should be considered alongside the person, the task and the height of the workpiece itself. CCOHS guidance highlights accessible tools and opportunities to vary working posture. A precision inspection task and an operation involving downward force should not automatically be assigned the same working height.
Try the proposed arrangement using a representative part and the people who will use it. Check that they can approach the work and reach frequently used items comfortably. Record the outcome in the purchasing brief, especially when the station may later be repeated elsewhere in the workshop or shared across shifts.
Plan drawers and surface requirements
Inventory the tools before deciding how many drawers you need. Flat measuring instruments, hand tools and bulky equipment need different arrangements. Compare useful internal dimensions and possible partitions rather than drawer count alone. The aim is an arrangement in which regularly used items have identifiable positions without being buried beneath other equipment.
Describe the application when discussing the worktop. Impacts, cleaning routines, oil contact and delicate parts can create different requirements. Confirm the selected model’s documented capacity, surface specification and accessory compatibility. A feature listed for one configuration should not be assumed to apply to every bench in the range.
Prepare a practical purchasing checklist
Put the following details in a short brief before requesting a quotation. This makes alternatives easier to compare and gives the installation team a clear record of what the station is intended to do. Review the brief with the people who actually perform the work.
- The task sequence, number of users and representative workpiece.
- Proposed dimensions and space for drawers, seating and material access.
- Tool inventory, drawer layout and partition requirements.
- Worktop, panel, shelf and power access needs.
- Verified specifications and installation requirements for the chosen model.
Frequently asked questions
Is there one ideal workbench size?
No. The workpiece, task, users and surrounding space all matter. Compare available dimensions against a written brief and a trial layout.
Does a higher drawer count always mean better storage?
No. Useful internal dimensions and an appropriate layout can matter more. Check whether the actual tool set can be stored accessibly.